Monroe, NC 28112

Customer Support

Mon-Sat: 9AM - 5PM

Sundays: Closed

Ironclad / 3276-20

Modular

Floor Plan Details

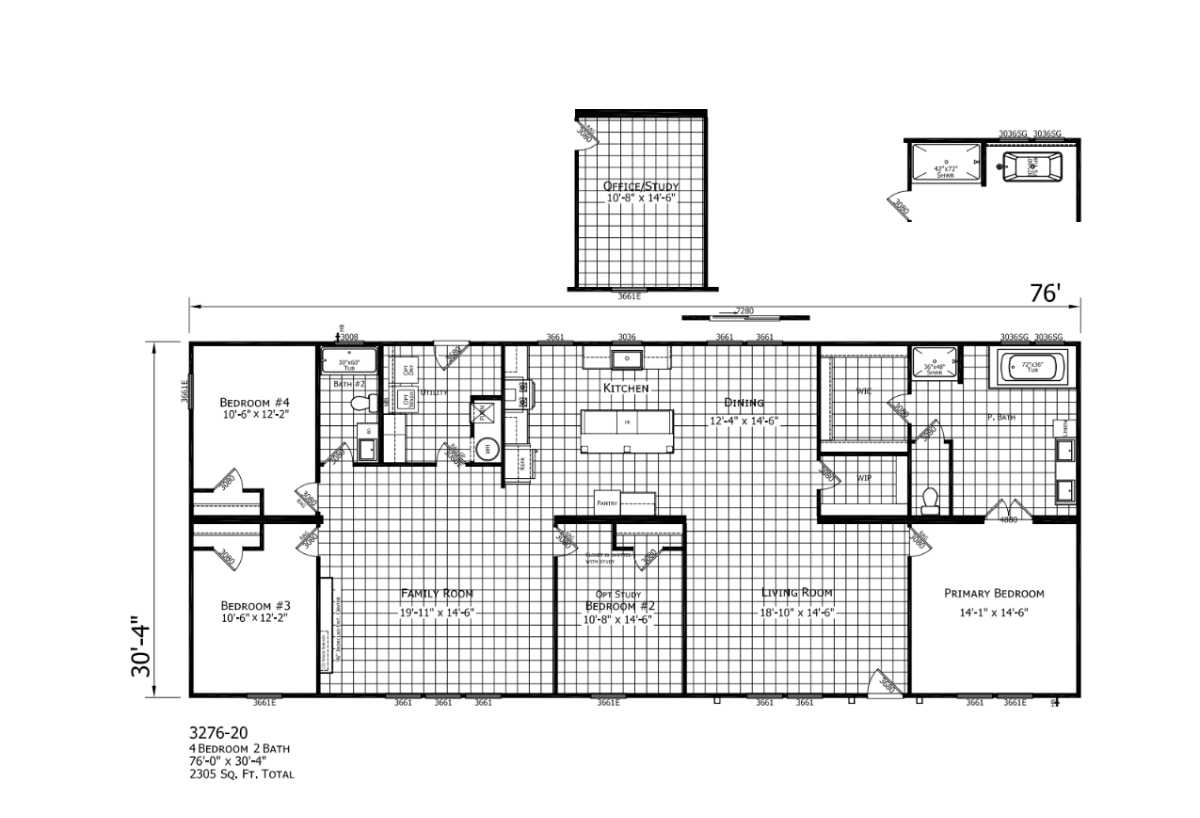
















The Ironclad / 3276-20 built by Champion Homes is a 4-bedroom, 2-bathroom multi-section modular home with 2305 square feet on a 76-foot frame. This home offers two distinct gathering spaces: a separate family room and a separate living room, giving everyone room to spread out. The kitchen features a work island, and the primary suite includes a soaking tub and a walk-in closet. An optional detached office or study bump-out is also available for those who work from home.


Share This Home

Beds: 4
Baths: 2.00
Sq. Ft.: 2305
WxL: 30′ 4″ x 76′ 0″


Built by: Champion Homes

3D Tour

Floor Plan

Gallery

Tours & Videos

Specifications

No specification data available

Please Note:

All sizes and dimensions are nominal or based on approximate builder measurements. 3D Tours and photos may include dealer and/or factory installed options. Acme Homes of Monroe reserves the right to make changes due to any change in material, color, specifications, or features at any time without notice or obligation.