Monroe, NC 28112

Customer Support

Mon-Sat: 9AM - 5PM

Sundays: Closed

Horizon / Beacon 29HZN16663AH

Manufactured

Floor Plan Details


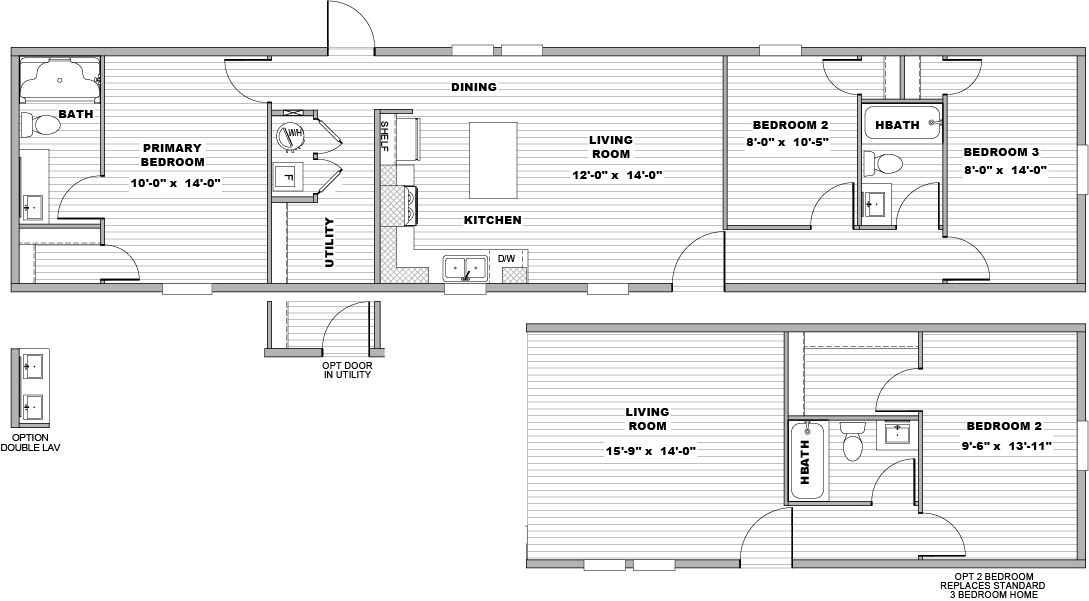
The Horizon / Beacon 29HZN16663AH built by Clayton Oxford is a 3-bedroom, 2-bathroom singlewide manufactured home with 990 square feet on a 66-foot frame. The primary bedroom takes one end, with a bath that includes a tub and an optional double vanity. Next to it, a utility room can be ordered with an optional exterior door. Dining space runs along the back, and an L-shaped kitchen with an island and a shelf opens to the living room. Bedrooms 2 and 3 share the other end with a hall bath between them. An optional two-bedroom layout trades the third bedroom for a larger living room.

Share This Home

Beds: 3
Baths: 2.00
Sq. Ft.: 990
WxL: 16′ 0″ x 66′ 0″


Built by: Clayton Oxford

3D Tour

No 3d Tour Available

Floor Plan

Gallery

Tours & Videos

Specifications

Additional Specs: Functional, life-ready floor plans / eBuilt ® energy-saving features / Solar - ready / Minimal but Impactful Upgrades
Window Type: Argon gas low-E windows
Interior Lighting: LED lighting
Cabinetry & Counters: 42” Overhead Cabinets
Ducting And Venting: Sealed duct system
Furnace: SmartComfort® by Carrier® heat pump or gas furnace
Thermostat: ecobee® smart thermostat
Water Heater: Rheem® hybrid heat pump water heater
Bathroom Additional Specs: Pfister® bathroom fixtures
Bathroom Shower: Optional Glamour Bath in Multi-Sections
Kitchen Additional Specs: Pantry
Kitchen Appliances: ENERGY STAR® appliances / Stainless Steel Appliances

Please Note:

All sizes and dimensions are nominal or based on approximate builder measurements. 3D Tours and photos may include dealer and/or factory installed options. Acme Homes of Monroe reserves the right to make changes due to any change in material, color, specifications, or features at any time without notice or obligation.