Monroe, NC 28112

Customer Support

Mon-Sat: 9AM - 5PM

Sundays: Closed

Lake Manor / 3256H32P03

Manufactured

Floor Plan Details

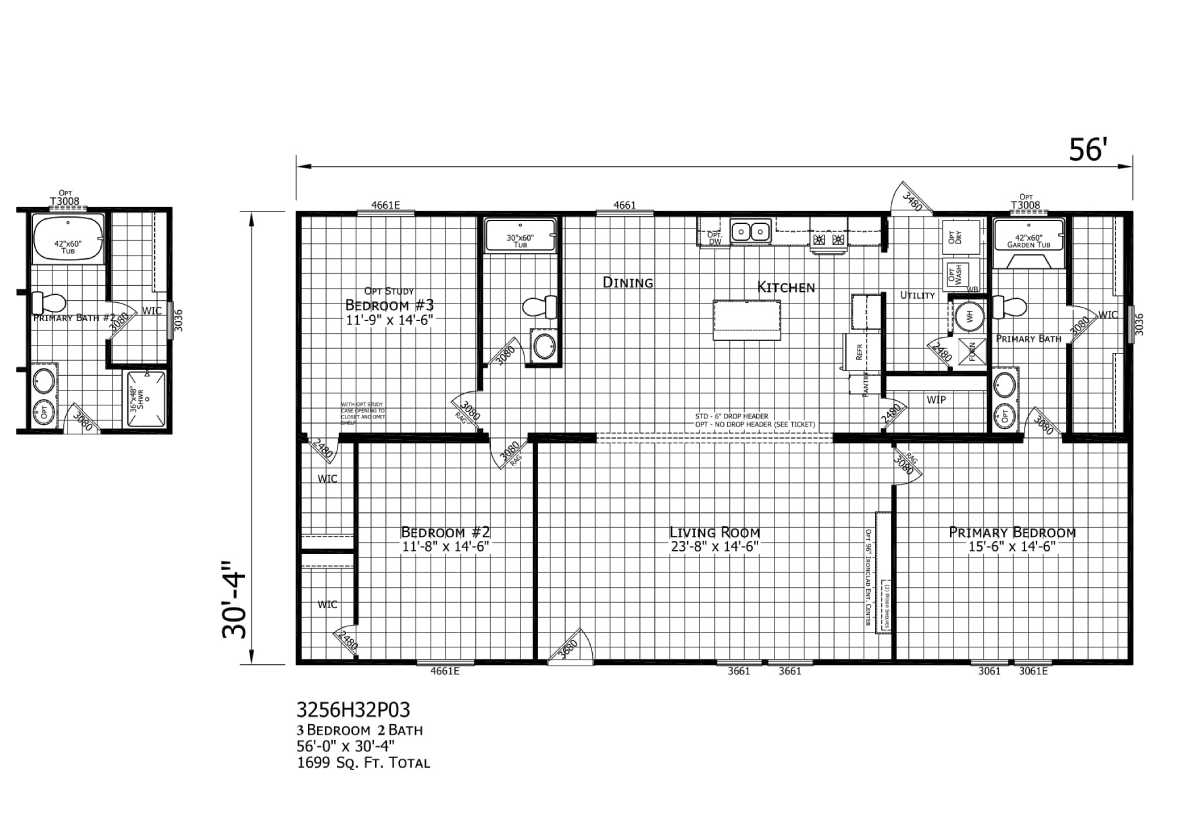
The Lake Manor / 3256H32P03 built by Champion Homes is a spacious home that blends comfort and smart design. With 1,699 square feet, 3 bedrooms, and 2 bathrooms, The 3256H32P03 offers plenty of room to relax and gather. A large living room anchors the center of the home and connects smoothly to the dining area and kitchen, creating an inviting place for everyday life. The private primary bedroom includes its own bath and walk-in closet, while the additional bedrooms are set nearby with easy access to a second bath. The 3256H32P03 delivers space, convenience, and a welcoming layout.

Share This Home

Beds: 3
Baths: 2.00
Sq. Ft.: 1699
WxL: 30′ 4″ x 56′ 0″


Built by: Champion Homes

3D Tour

No 3d Tour Available

Floor Plan

Gallery

Tours & Videos

Specifications

No specification data available

Please Note:

All sizes and dimensions are nominal or based on approximate builder measurements. 3D Tours and photos may include dealer and/or factory installed options. Acme Homes of Monroe reserves the right to make changes due to any change in material, color, specifications, or features at any time without notice or obligation.