Monroe, NC 28112

Customer Support

Mon-Sat: 9AM - 5PM

Sundays: Closed

Ultra Pro Flex / Ultra Flex 28X76 29UPF28764AH

Manufactured

Floor Plan Details

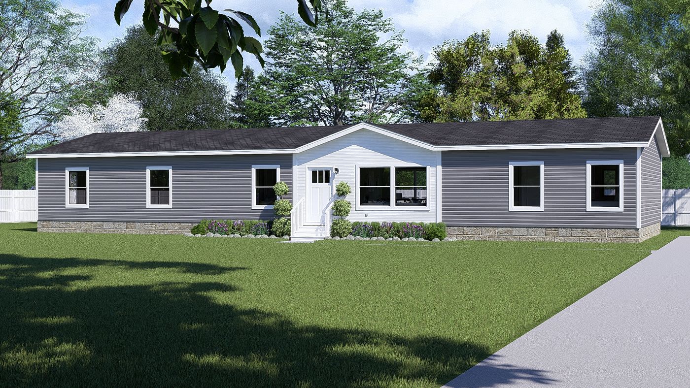
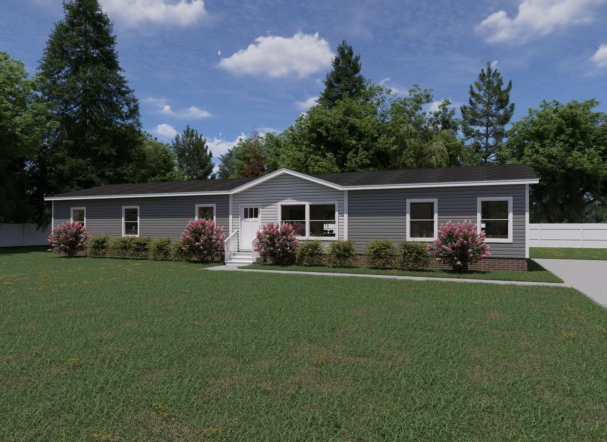
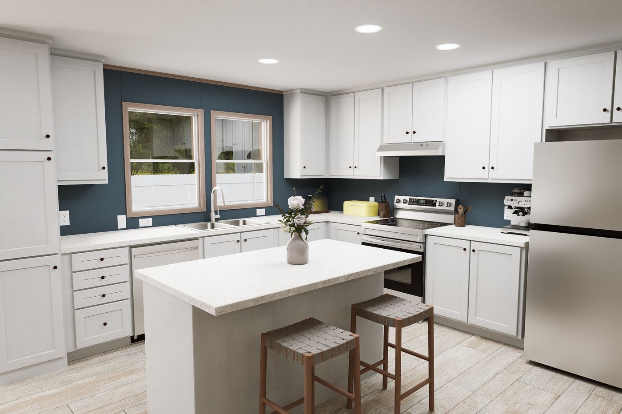
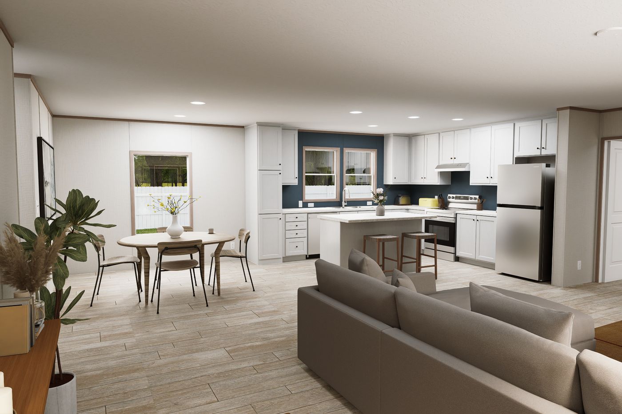
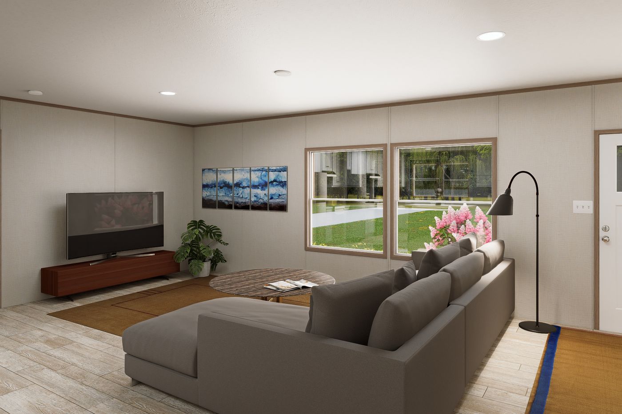
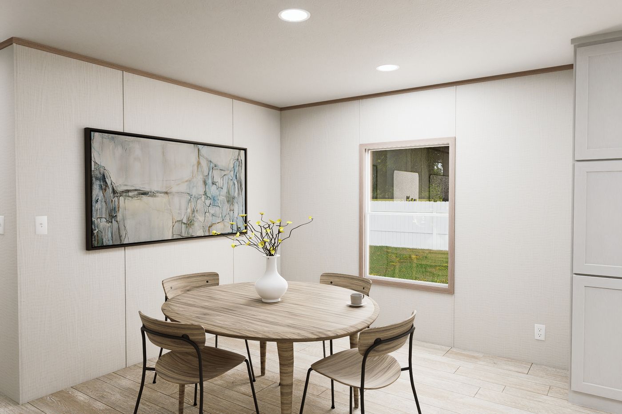
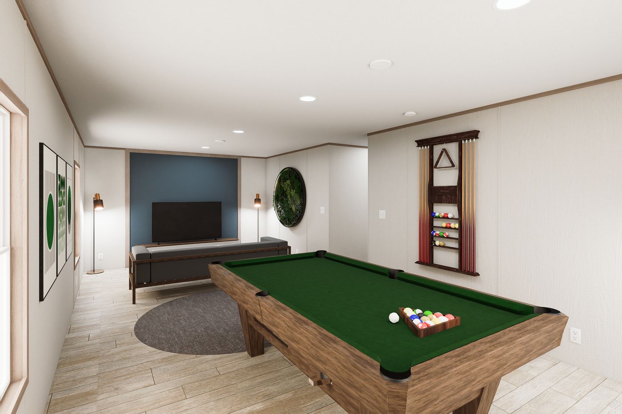
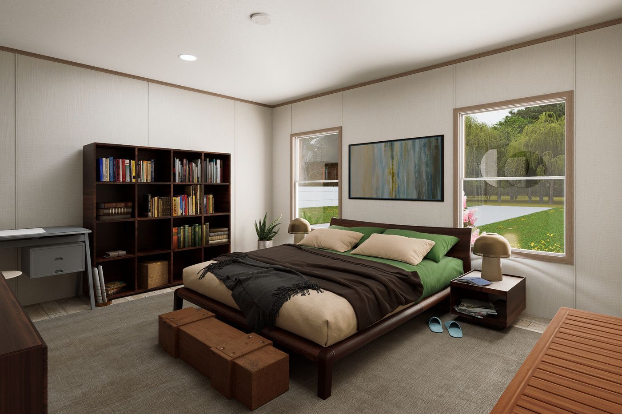
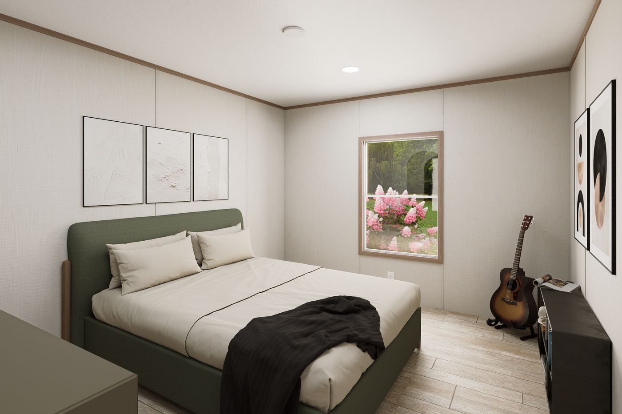
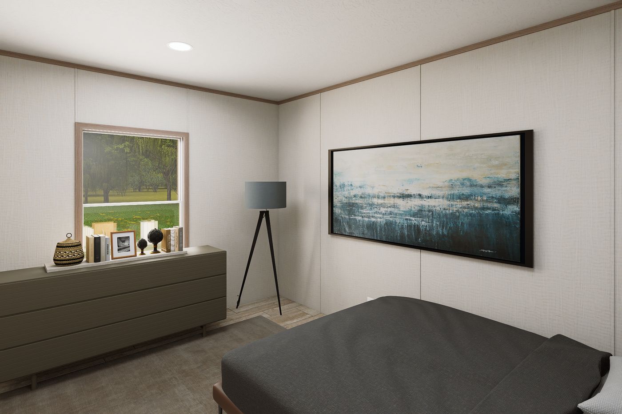
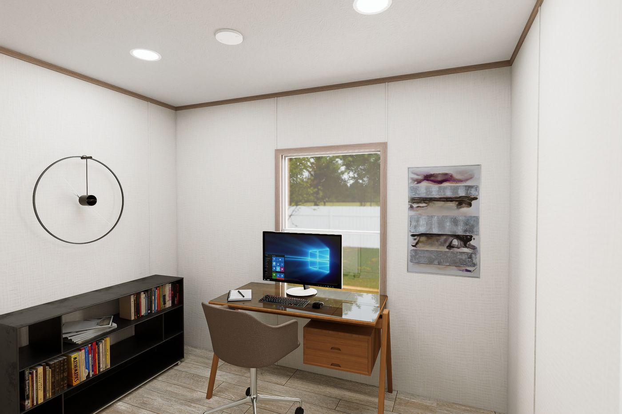
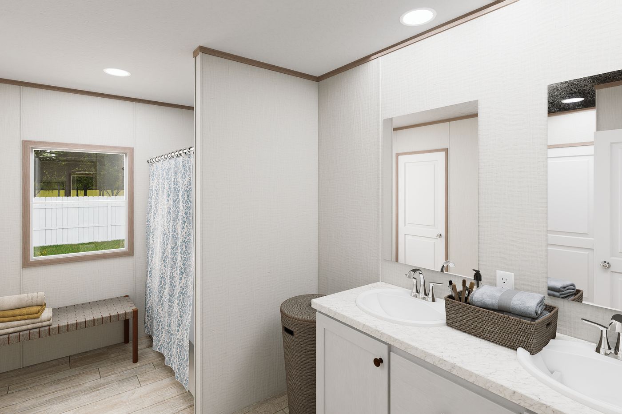
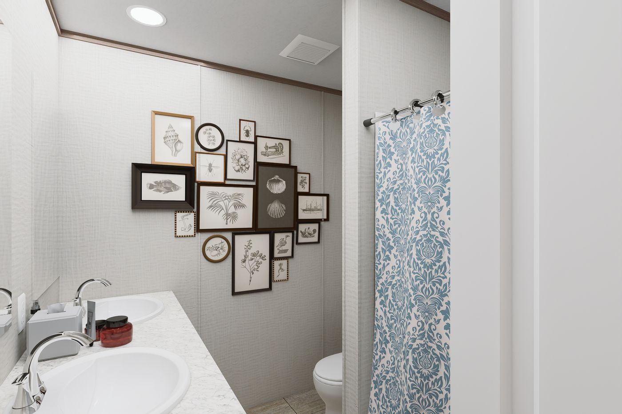
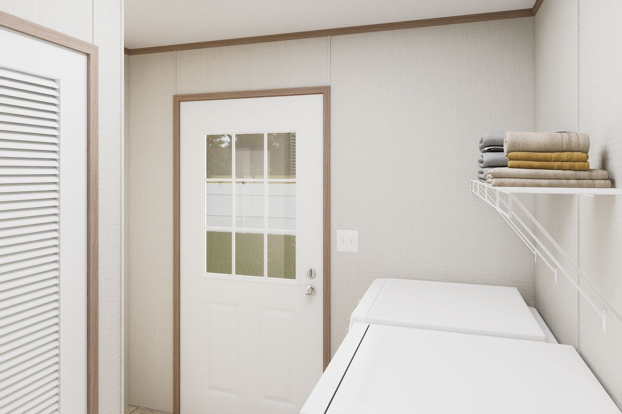
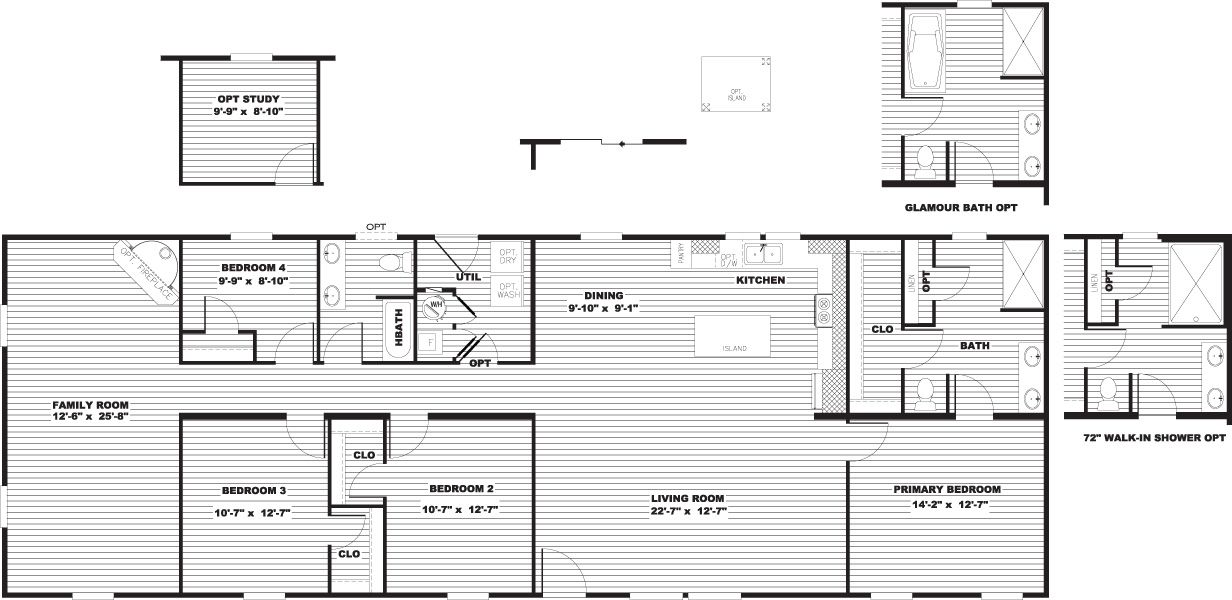
The Ultra Pro Flex / Ultra Flex 28X76 29UPF28764AH built by Clayton Oxford is a 4-bedroom, 2-bathroom doublewide manufactured home with 2,001 square feet on a 76-foot frame. A full-width family room fills one end, with an optional corner fireplace. Bedroom 4 sits next to it and can be finished as a study, near a hall bath with two sinks. The utility room has space for an optional washer and dryer. The dining area and kitchen occupy the center, where the kitchen includes an island and a pantry. The primary bedroom takes the front corner, and its bath offers a shower and two sinks with a glamour bath option. Bedrooms 2 and 3 are along the front of the home.

Share This Home

Beds: 4
Baths: 2.00
Sq. Ft.: 2001
WxL: 28′ 0″ x 76′ 0″


Built by: Clayton Oxford

3D Tour

No 3d Tour Available

Floor Plan

Gallery

Tours & Videos

Specifications

No specification data available

Please Note:

All sizes and dimensions are nominal or based on approximate builder measurements. 3D Tours and photos may include dealer and/or factory installed options. Acme Homes of Monroe reserves the right to make changes due to any change in material, color, specifications, or features at any time without notice or obligation.