Monroe, NC 28112

Customer Support

Mon-Sat: 9AM - 5PM

Sundays: Closed

Select Series / Sycamore III

Modular

Floor Plan Details

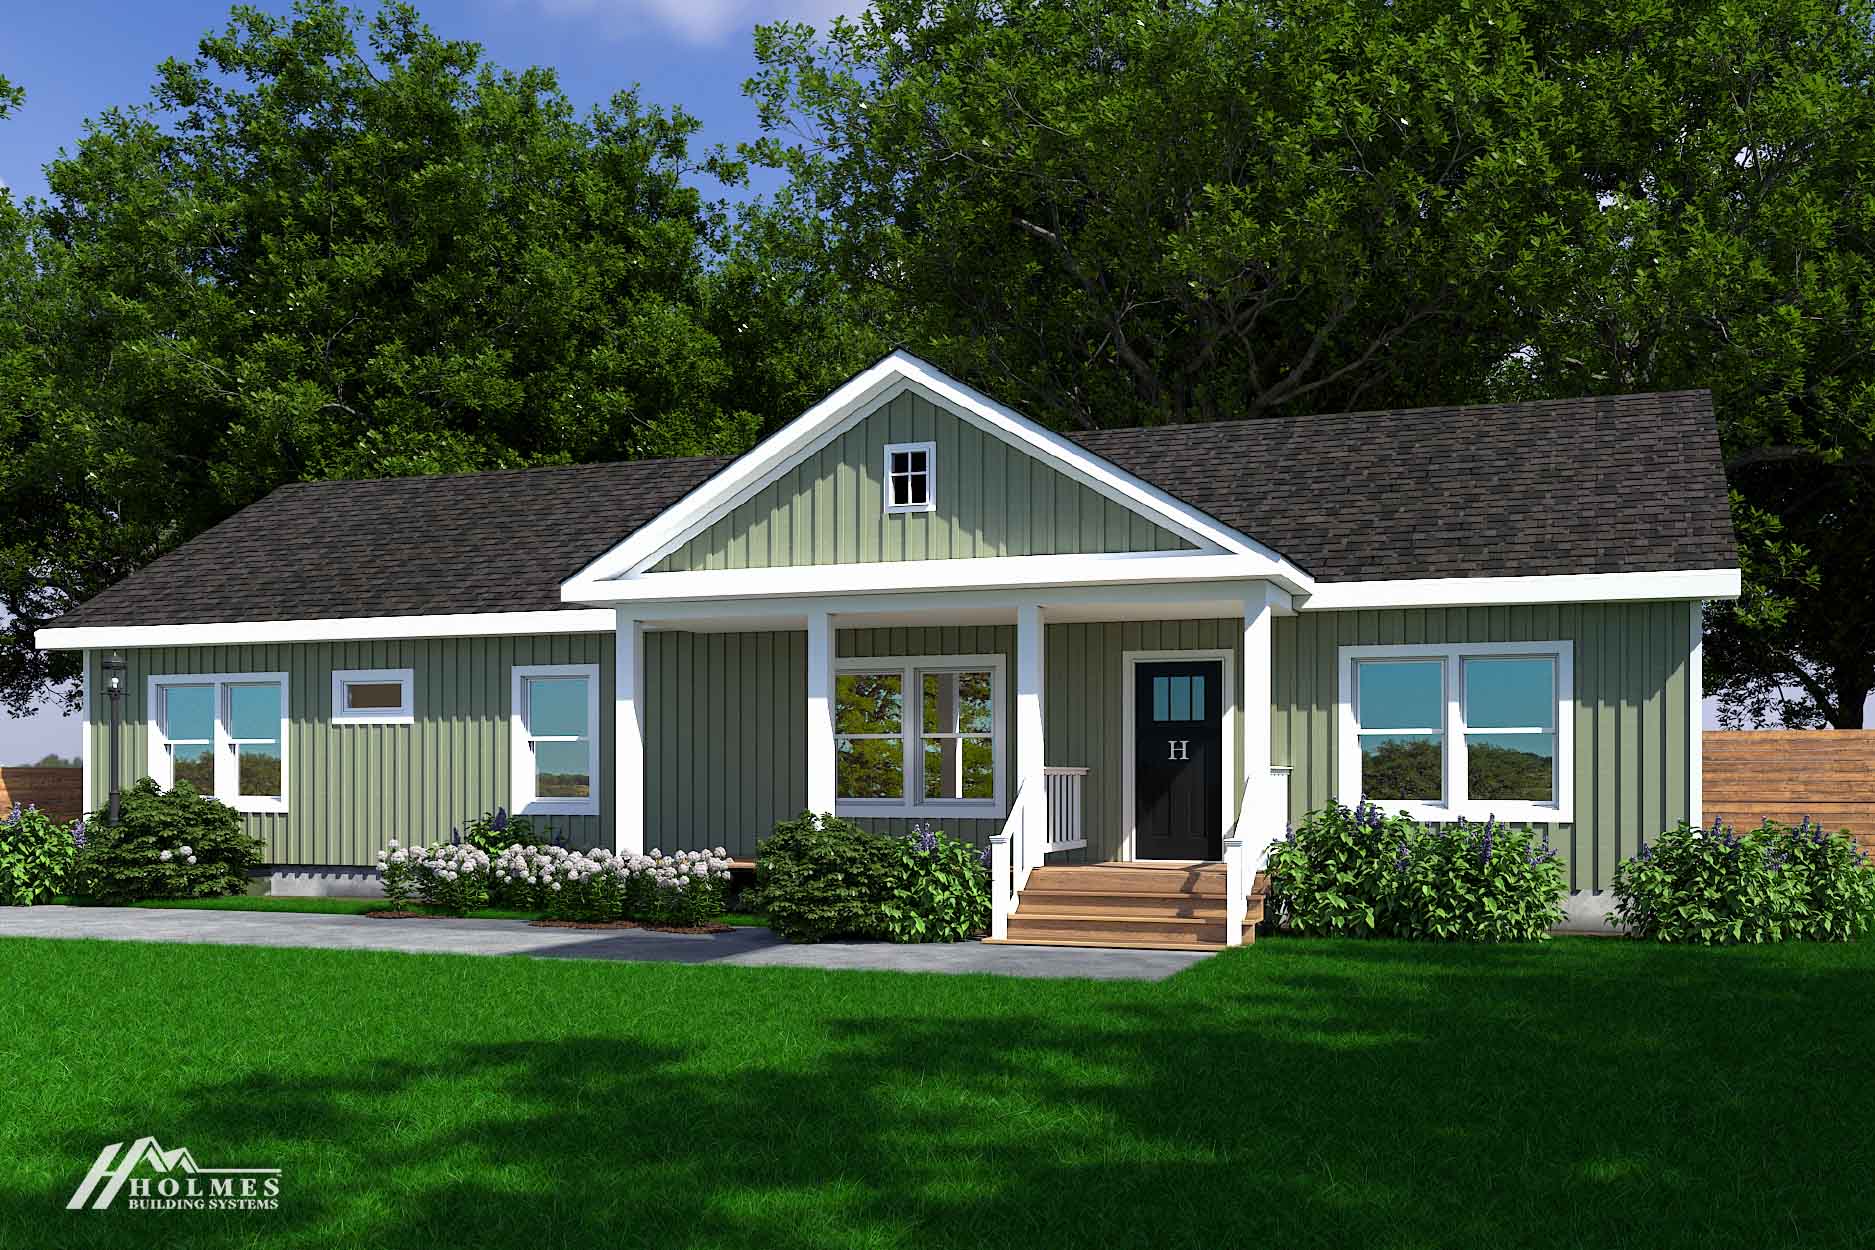
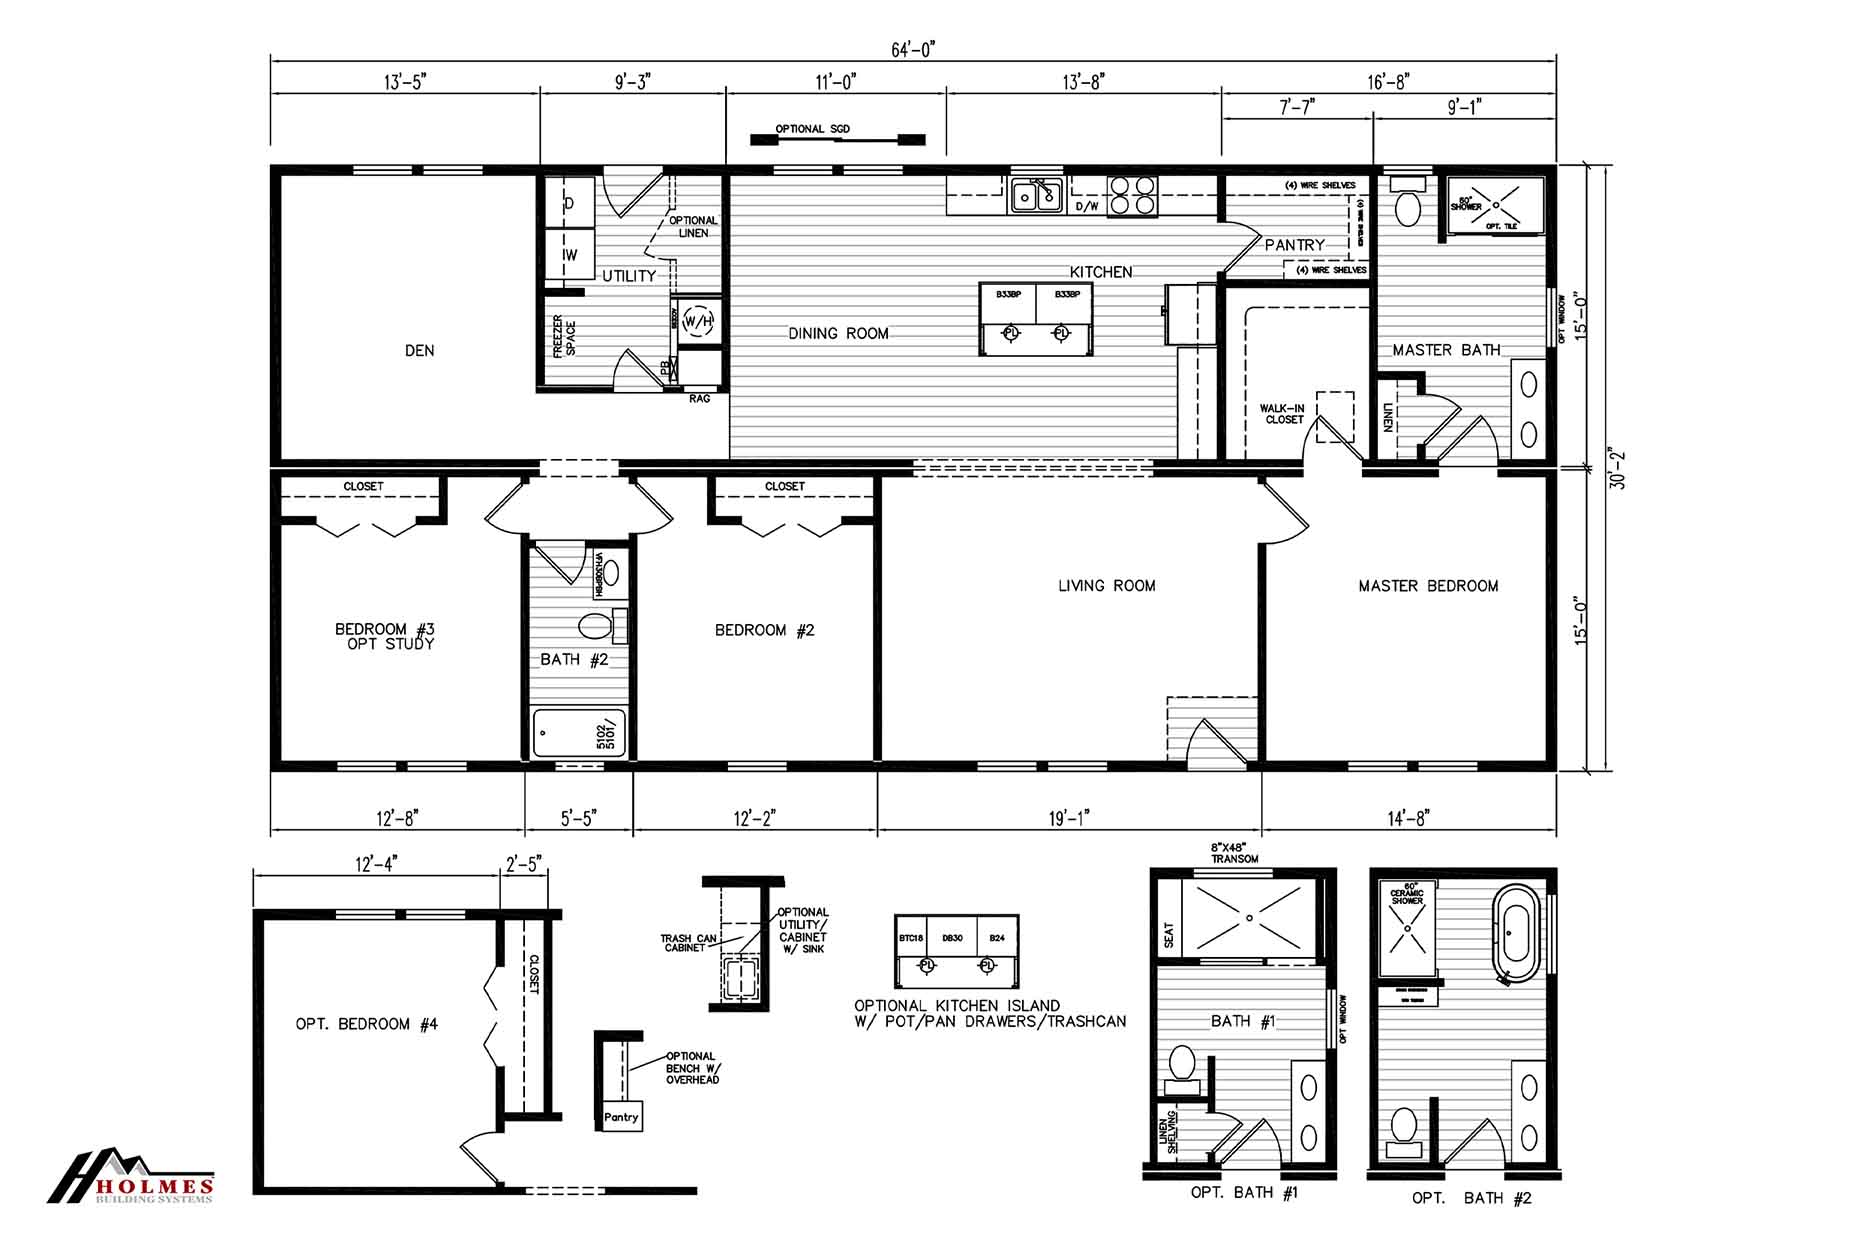
Holmes Building Systems built the Sycamore III as a wider version of the Sycamore II, expanding to 30 feet 2 inches by 64 feet and 1,931 square feet while keeping the same 3 bedrooms and 2 bathrooms. The added width opens up the living and kitchen spaces considerably compared to its narrower sibling. At nearly 2,000 square feet, it’s one of the largest three bedroom Select Series homes in this lineup. The Sycamore III delivers serious square footage without adding a fourth bedroom.

Share This Home

Beds: 3
Baths: 2.00
Sq. Ft.: 1931
WxL: 30′ 2″ x 64′ 0″


Built by: Holmes Building Systems

3D Tour

No 3d Tour Available

Floor Plan

Gallery

Tours & Videos

Specifications

No specification data available

Please Note:

All sizes and dimensions are nominal or based on approximate builder measurements. 3D Tours and photos may include dealer and/or factory installed options. Acme Homes of Monroe reserves the right to make changes due to any change in material, color, specifications, or features at any time without notice or obligation.